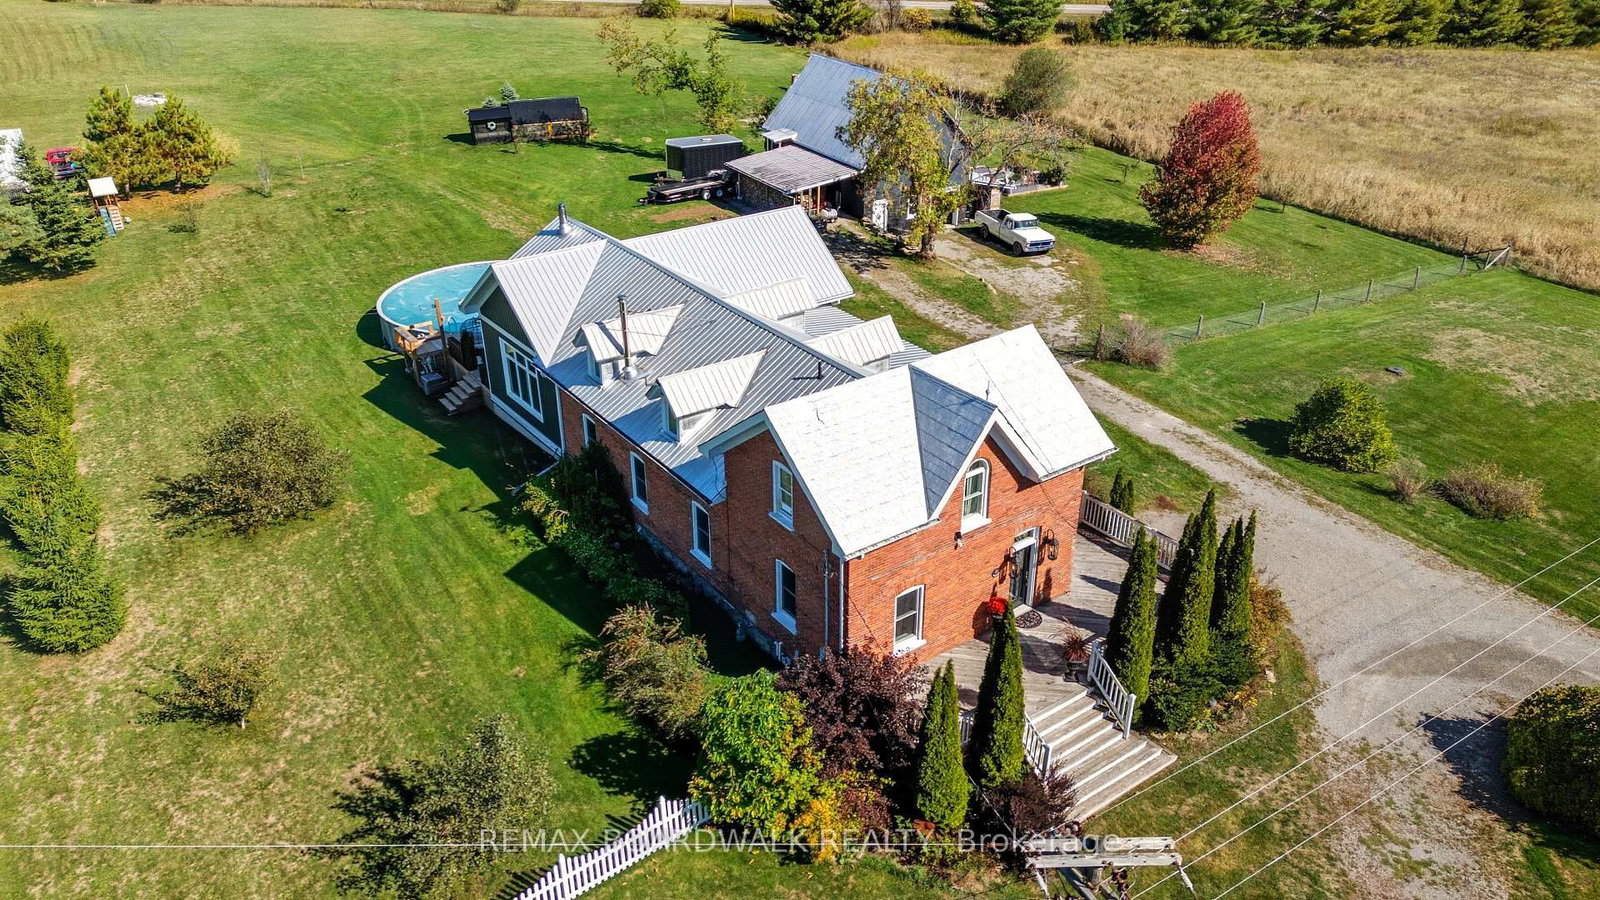
<-- style PDP --> 256 EDINBURGH Street, London North - Detached for sale for $649,900
  • new
  • for sale

256 EDINBURGH Street

London North, Ontario, N6H 1M3 - North N

$649,900

  • Neighbourhood

    North N

  • Major Intersection

    Woodwaed ave, Foster Ave, Oxford St, Wharncliffe

  • Listed Since: 9 day(s)

  • Last update: 9 day(s) ago

Overview

  • Property Type

    Detached, 2-Storey

  • Bedrooms

    2 + 2

  • Bathrooms

    2

  • Basement

    Unfinished

  • Kitchen

    2

  • Total Parking

    4

  • Lot Size

    39x130 (Feet)

  • Taxes

    $4,929.00 (2025)

  • Type

    Freehold

Property Description

Property description for 256 EDINBURGH Street, London North

New Listing - Endless Opportunities in North London! Whether you're an investor, first-time buyer, or looking for a home that offers flexibility for extended family, this well-maintained property is one you won't want to miss!Located on a quiet street in desirable North London, this versatile home is currently configured as an up-and-down duplex, offering incredible income potential. Live in one unit and rent the other, accommodate multi-generational living with separate entrances, or easily convert it back into one spacious family home-the possibilities are endless.Location is everything! Just minutes from Western University, downtown London, Cherryhill Village Mall, shopping, restaurants, parks, and convenient bus routes, this property is perfectly positioned for homeowners, students, or tenants alike.The main floor welcomes you with a charming enclosed front porch, soaring ceilings, a bright living room with a cozy fireplace, a spacious kitchen, 2 bedrooms, a 3-piece bathroom, and convenient laundry located on the main floor .The upper level is equally impressive, featuring 2 additional bedrooms, a bright eat-in kitchen, comfortable living room, with gas fireplace, 3-piece bathroom, and its own washer and dryer-making it ideal for independent living.Step outside to enjoy a generous backyard with plenty of room to relax, entertain, or host summer BBQs on the deck. The property also offers ample parking, adding even more convenience for owners and guests.All appliances are included, making this truly a move-in-ready opportunity.Whether you're looking to expand your investment portfolio, offset your mortgage with rental income, or create the perfect home for your family, this property offers exceptional value, flexibility, & location.Main floor Features - New laminate flooring throughout and fully painted spring 2026. Main floor laundry ~ Upper unit - Freshly painted Spring 2026 ~ New Reliance A/C unit Spring 2025

Listed by ROYAL LEPAGE TRILAND REALTY

  • MLS #

    X13519612

  • Sq. Ft

    2000-2500

  • Sq. Ft. Source

    MLS

  • Lot Irregularities

    n/a

  • Year Built

    100+

  • Pool

    None

  • Drive

    Reserved/Assigned

  • Garage

    None

  • Total Parking

    4

  • Family Room

    Y

  • Den

    Y

  • Exterior

    Vinyl Siding

  • Fireplace

    Y

  • Roof

    Asphalt Shingle

  • Foundation

    Block

  • Elevator

    N

  • Water View

    n/a

  • Laundry Level

    n/a

  • Heat

    Forced Air

  • A/C

    Central Air

  • Water

    Municipal

  • Water Supply

    n/a

  • Sewers

    Sewers

  • Central Vac

    N

  • Other

    5.97 x 2.01 ft Main level

    Enclosed

  • Living

    5.97 x 4.27 ft Main level

    Hardwood Floor

  • Dining

    3.02 x 2.01 ft Main level

    Hardwood Floor

  • Kitchen

    3.02 x 2.01 ft Main level

  • Br

    2.79 x 3.05 ft Main level

    Hardwood Floor

  • Br

    2.79 x 3.15 ft Main level

    Hardwood Floor

  • Kitchen

    5.97 x 3.61 ft 2nd level

    Tile Floor

  • Family

    5.94 x 4.47 ft 2nd level

  • Br

    3.05 x 3.23 ft 2nd level

  • Br

    2.74 x 3.25 ft 2nd level

  • MLS #

    X13519612

  • Sq. Ft

    2000-2500

  • Sq. Ft. Source

    MLS

  • Lot Irregularities

    n/a

  • Year Built

    100+

  • Pool

    None

  • Drive

    Reserved/Assigned

  • Garage

    None

  • Total Parking

    4

  • Family Room

    Y

  • Den

    Y

  • Exterior

    Vinyl Siding

  • Fireplace

    Y

  • Roof

    Asphalt Shingle

  • Foundation

    Block

  • Elevator

    N

  • Water View

    n/a

  • Laundry Level

    n/a

  • Heat

    Forced Air

  • A/C

    Central Air

  • Water

    Municipal

  • Water Supply

    n/a

  • Sewers

    Sewers

  • Central Vac

    N

  • Other

    5.97 x 2.01 ft Main level

    Enclosed

  • Living

    5.97 x 4.27 ft Main level

    Hardwood Floor

  • Dining

    3.02 x 2.01 ft Main level

    Hardwood Floor

  • Kitchen

    3.02 x 2.01 ft Main level

  • Br

    2.79 x 3.05 ft Main level

    Hardwood Floor

  • Br

    2.79 x 3.15 ft Main level

    Hardwood Floor

  • Kitchen

    5.97 x 3.61 ft 2nd level

    Tile Floor

  • Family

    5.94 x 4.47 ft 2nd level

  • Br

    3.05 x 3.23 ft 2nd level

  • Br

    2.74 x 3.25 ft 2nd level

Thinking of Selling?

Find Out Your Home’s Value in Today’s Market!

No Email or Signup is required to view your home estimate.

estimate your home value

Contact Manoj Kukreja

Sales Representative,
Century 21 People’s Choice Realty Inc.,
Brokerage
(647) 576 - 2100

Manoj profile avatar

Property History

Property history for 256 EDINBURGH Street, London North

This property has been sold 1 time before. Create your free account to explore sold prices, detailed property history, and more insider data.

Sign In / Register

Estimated price

Date
Price
Change
2026-07-03
$635,314
2.07%

Mortgage Calculator

This data is for informational purposes only.

Mortgage Payment per month

Principal Amount

Interest

Total Payable

Amortization

Amortization

Closing Cost Calculator

This data is for informational purposes only.

Closing Cost Total for this property

Total Cash flow for purchasing this property

Down Payment(%)*
Additional information

Provincial Land Transfer Tax

Ontario Land Transfer Tax Rebate

Toronto Land Transfer Tax

Toronto Land Transfer Tax Rebate

PST on CMHC Insurance Premium

Lawyer Fees

$2,825

Government Registration Fee's

$164

Title Insurance

Closing Cost Total

Total Cash flow for purchasing this property

Provincial Land Transfer Tax

Ontario Land Transfer Tax Rebate

Toronto Land Transfer Tax

Toronto Land Transfer Tax Rebate

PST on CMHC Insurance Premium

Lawyer Fees

$2,825

Government Registarion Fee's

$164

Title Insurance

Down Payment(%)*

* A down payment of less than 20% is permitted only for first-time home buyers purchasing their principal residence. The minimum down payment required is 5% for the portion of the purchase price up to $500,000, and 10% for the portion between $500,000 and $1,500,000. For properties priced over $1,500,000, a minimum down payment of 20% is required.

Thinking of Selling?

Find Out Your Home’s Value in Today’s Market!

No Email or Signup is required to view your home estimate.

estimate your home value

Contact Manoj Kukreja

Sales Representative, Century 21 People’s Choice Realty Inc., Brokerage
(647) 576 - 2100

Manoj profile avatar

Recent Sold Listings in North N, London North

Popular Cities